
Water Views - Golf Course








Address
312 Paleface Point, Spicewood, TX
Price
$ 1,495,000
Property Attributes
- MLS#8116473
- TypeSingle Family
- Listing Status Active
- CountyTRAVIS
- CitySpicewood
- AreaLW
- NeighborhoodDeer Haven
- Zip78669
- StyleSingle Family Residence
- Year Built2004
- Taxes$ 13146
- Price$ 1,495,000
- Bedrooms4
- Full Bathrooms3
- Half Bathrooms1
- Sqr Footage3060
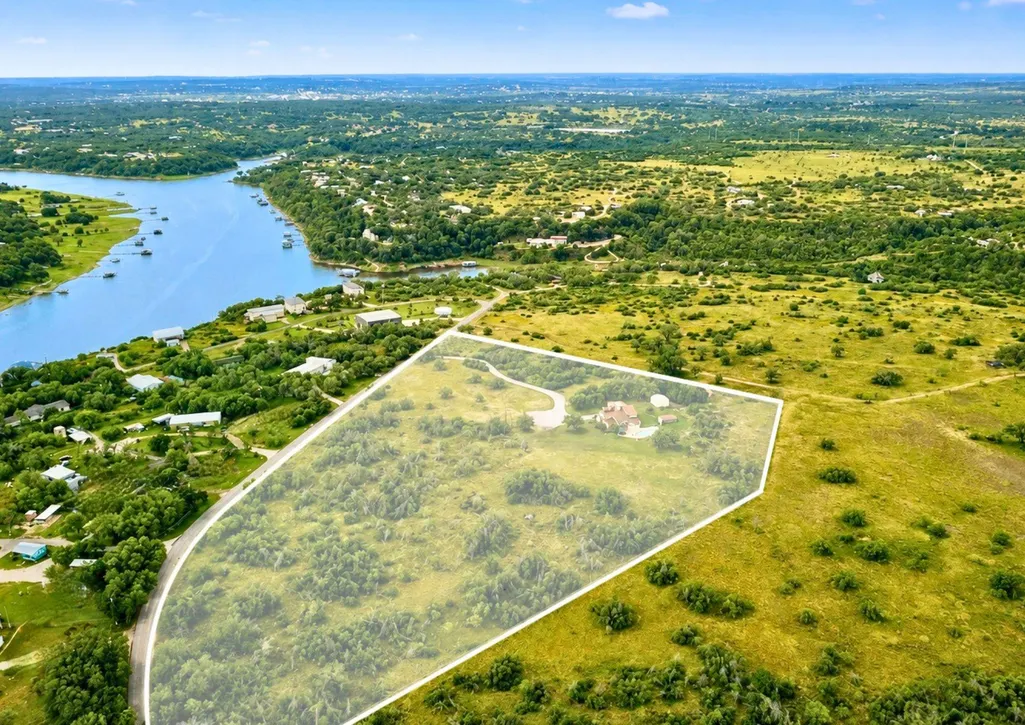
- Lot Size10.87 Acres
Data Source:
Austin Board of REALTORS® (ABOR) as distributed by MLS GRID
Property Description
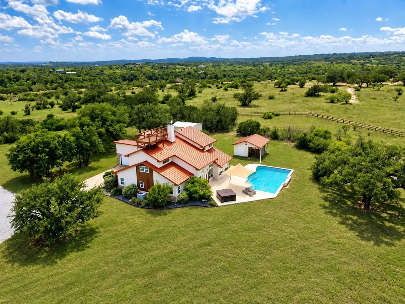
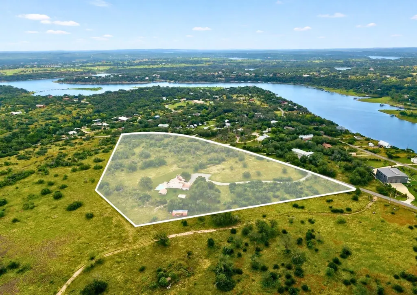
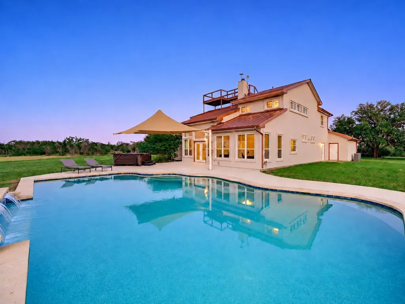
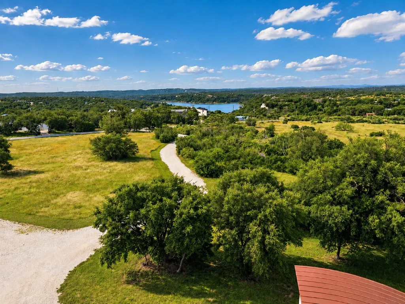
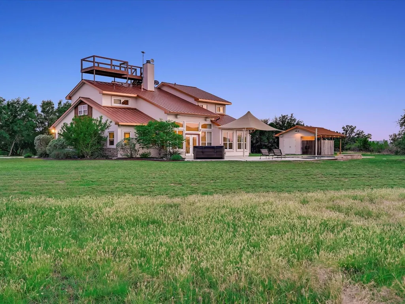
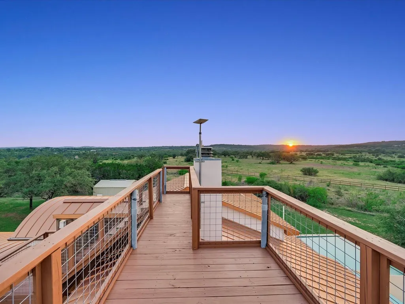
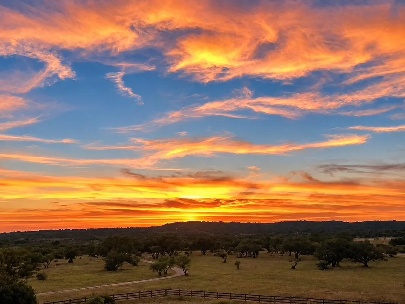
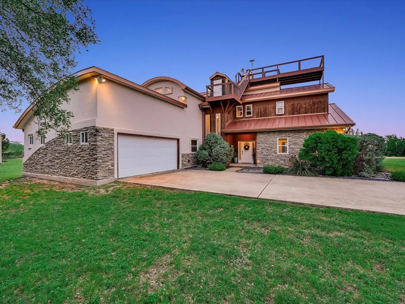
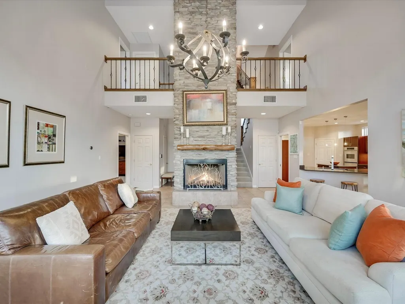
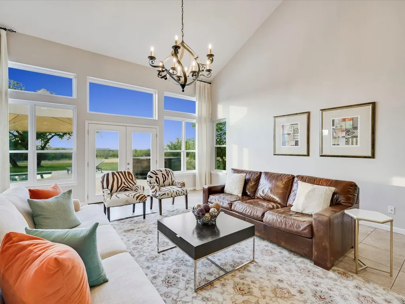
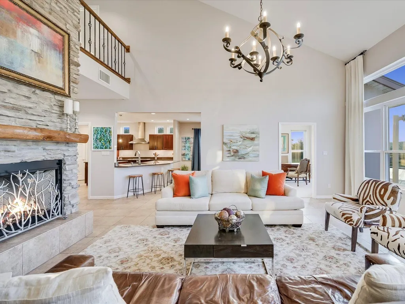
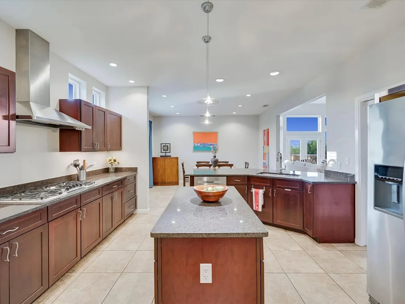
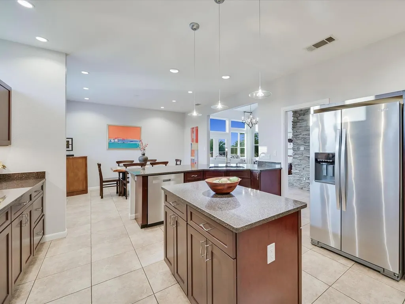
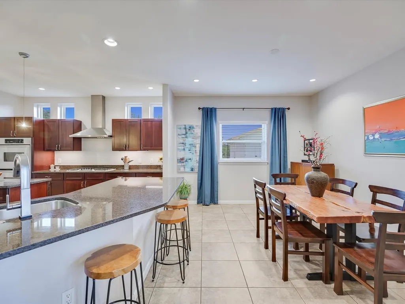
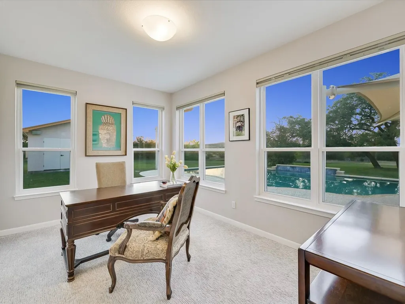
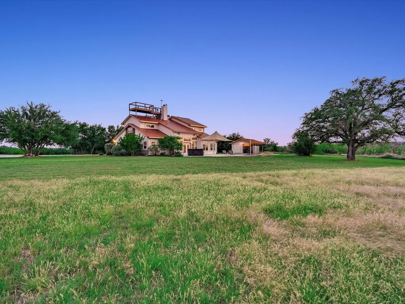
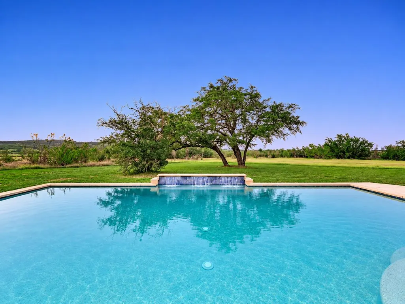
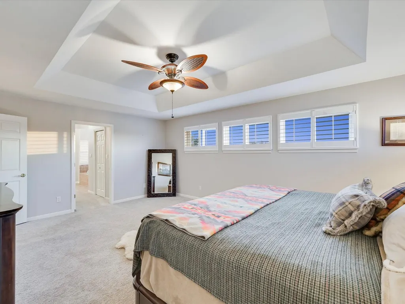
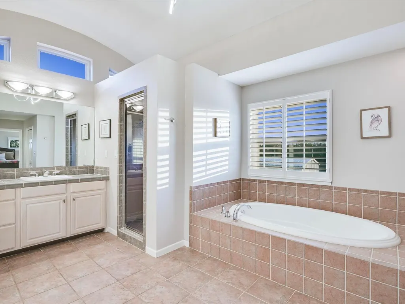
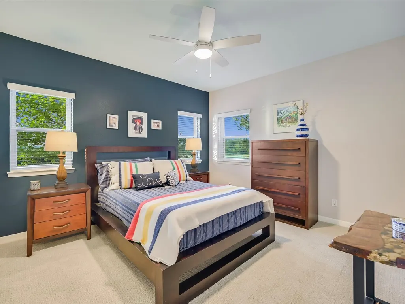
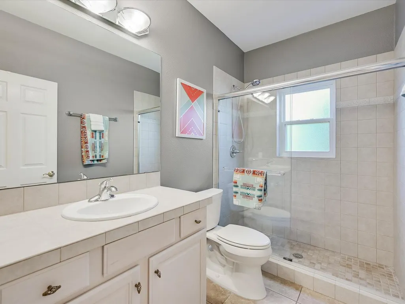
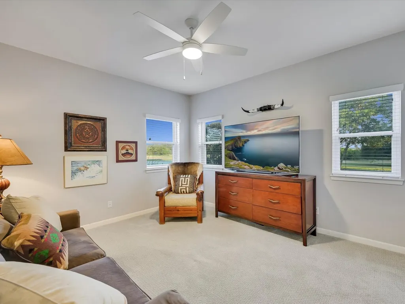
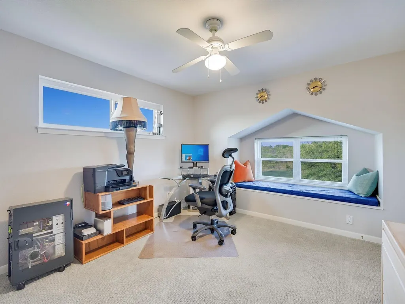
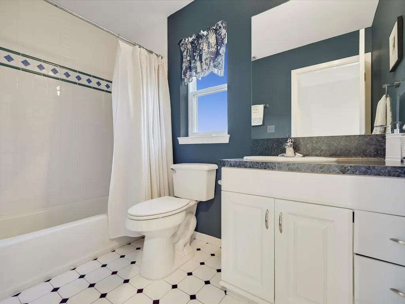
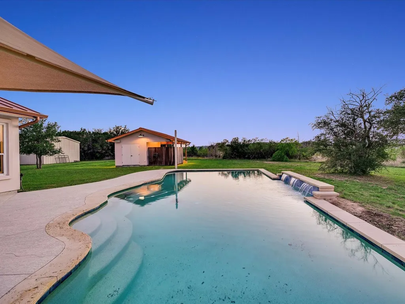
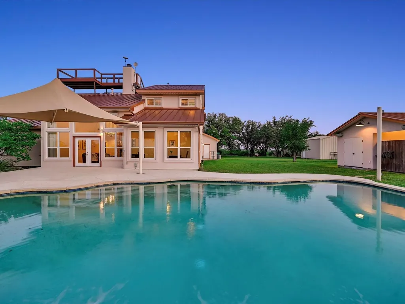
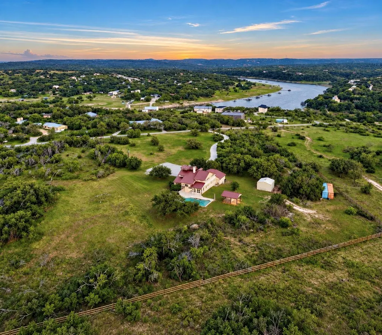
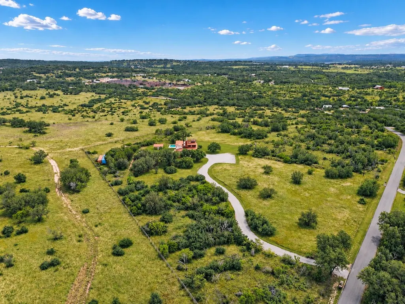
10.87 acres. No HOA. Horses allowed. A custom home, pool and rooftop deck with sweeping Hill Country and Pedernales River views. 312 Paleface Point offers the rare chance to own all three parcels in the Deerhaven subdivision, creating a private Spicewood retreat with room to spread out, add future improvements, or simply enjoy the land—while staying close to Lake Travis, golf, wineries and outdoor recreation. The offering includes the 5.75-acre homesite plus two adjoining parcels of approximately 2.49 and 2.63 acres. The 3,060-square-foot home features 4 bedrooms, 3.5 baths, two bedrooms on the main level, two upstairs, and a dedicated office/flex space overlooking the pool and grounds. The kitchen opens to the living area with granite counters, stainless appliances, Thermador 5-burner propane cooktop and double ovens, cherry cabinetry and a center island. A two-story stone fireplace anchors the living space. The primary suite includes double vanities, separate walk-in closets, a garden tub and sealed steam shower with dual shower heads. The oversized garage is insulated, heated and cooled for workshop, gym, studio or hobby use. Outside, enjoy a pool with fountains, stand-alone hot tub, 20x20 outbuilding and rooftop observation deck with expansive Hill Country and Pedernales River views. The acreage provides room for recreation, future improvements, privacy and open space. Infrastructure includes a private well with 2,500-gallon storage and booster pump, septic, water softener, underground propane tank, and gutterwork completed for potential rainwater collection. Nearby, Lake Travis, Pace Bend Park, Muleshoe Bend and Grelle Recreation Area offer boating, hiking, biking, camping and equestrian trails, with Barton Creek Lakeside, Lakecliff, Austin Golf Club, wineries and distilleries also close by. The planned Thomas Ranch development is nearby. For buyers seeking less acreage, the residence and 5.75-acre Lot 1 are also offered separately under MLS #9613242.
| Elementary School | Middle School | High School |
|---|---|---|
| Spicewood (Marble Falls ISD) Elementary School | Marble Falls Middle School | Marble Falls High School |
| Price History | |
|---|---|
| 4/30/2026 | Listed $1,575,000 |
| 7/2/2026 | 6$1,495,000 |
General Features
| Living Area | 3060 |
|---|---|
| Sewer | Septic Tank |
| Heating | Central,Fireplace(s),Propane |
| Cooling | Ceiling Fan(s),Central Air |
| Utilities | Above Ground,Electricity Connected,Other,Propane,Sewer Connected,Water Connected |
| Roof | Metal |
| Appliances | Dishwasher,Disposal,Freezer,Microwave,Electric Oven,Double Oven,Propane Cooktop,Water Heater,Water Softener |
| Garage Spaces | 2 |
| Patio/Porch Features | See Remarks |
| Pool Features | Gunite,In Ground |
| Security Features | Security System Leased |
| Construction Materials | Cedar,Stone,Stone Veneer,Stucco |
| Year Built | 2004 |
| View | Hill Country,Lake,Panoramic,Pool,River,Water |
| Levels | Two |
| Property Subtype | Single Family Residence |
| Tax Year | 2025 |
| Waterfront Features | None |
| Community Features | None |
| Accessibility | None |
| County | Travis |
| New Construction | No |
| Property Type | Residential |
| HOA | No |
| Energy Efficient | None |
| Subdivision Name | Deer Haven |
| Facing Direction | South |
| Green Sustainability | None |
| Other Structures | Outbuilding,Storage |
| Full Baths | 3 |
| Status | Active |
| Directions | From Bee Cave,take Hwy 71 W toward Spicewood. Cross the Pedernales River,then turn right at the light onto Paleface Ranch Rd. Continue approximately 2 miles and turn right onto Paleface Shore Dr. Aft |
| High School | Marble Falls |
| City | Spicewood |
| Disclosures | Seller Disclosure |
| MLS Area | LW |
| Lot Size Square Feet | 473497.2 |
| Spa Features | Above Ground,Hot Tub |
| Elementary School | Spicewood (Marble Falls ISD) |
| Tax Annual Amount | 13145.98 |
| Middle/Junior High School | Marble Falls |
| Property Condition | Resale |
| Additional Parcels Y/N | Yes |
| Standard Status | Active |
| Year Built Source | Public Records |
| Tax Assessed Value | 1224000 |
Interior Features
| Interior Amenities | Ceiling Fan(s),Ceiling-High,Granite Counters,Double Vanity,Entrance Foyer,Kitchen Island,Pantry,Study/Home Office,Walk-In Closet(s) |
|---|---|
| Flooring | Carpet,Tile |
| Total Fireplaces | 1 |
| Fireplace Features | Insert,Living Room,Propane |
| Window Features | Window Treatments |
| Half Baths | 1 |
| Total Bedrooms | 4 |
| Main Level Bedrooms | 2 |
| LivingAreaSource | Public Records |
| Total Baths | 4 |
Exterior Features
| Exterior Amenities | Rain Gutters |
|---|---|
| Fencing | Partial,Perimeter,Split Rail |
| Parking Features | Additional Parking,Attached,Door-Single,Garage,Garage Door Opener,Garage Faces Side,Gravel,Heated Garage,Kitchen Level |
| Lot Features | Back Yard,Front Yard,Landscaped,Level,Native Plants,Near Golf Course,Private,Many Trees,Views |
| Water Source | Well |
| Total Parking | 6 |
| Foundation Details | Slab |
| Lot Size Acres | 10.87 |
| Waterfront Y/N | No |
| Covered Spaces | 2 |
| Horse Y/N | Yes |
| Horse Amenities | See Remarks |
Amenities
- Foreclosure
- Views
- Short Sale
- New Construction
- Adult 55+
- Lease To Own
- No HOA Fees
- Furnished
- Primary On Main
- Air Conditioning
- Seller Finance
- Green
- Fixer Upper
- Horse
- Golf
- Fireplace
- Deck
- Garage
- Basement
- Pool
Property vs Single Family Average in 78669
Price
Taxes
Year Built
 Austin Board of REALTORS® Copyright ©2026 All rights reserved.
 Information provided courtesy of LERA MLS. IDX information is provided exclusively for consumers' personal, non-commercial use and may not be used for any purpose other than to identify prospective properties consumers may be interested in purchasing. Information is believed to be accurate but not guaranteed. Provided courtesy of LERA MLS. Copyright 2026 LERA MLS, All Rights Reserved. Data last updated September 24, 2026 2:08 PM UTC
 Central Texas MLS | Four Rivers Association of REALTORS® All information deemed reliable but not guaranteed. All properties are subject to prior sale, change or withdrawal. Neither listing broker(s) or information provider(s) shall be responsible for any typographical errors, misinformation, misprints and shall be held totally harmless. Listing(s) information is provided for consumer's personal, non-commercial use and may not be used for any purpose other than to identify prospective properties
