
Primary on Main
Address
224 Rosebush Dr, Liberty Hill, TX
Price
$ 559,000
Property Attributes
- MLS#6265033
- TypeSingle Family
- Listing Status Active
- CountyWILLIAMSON
- CityLiberty Hill
- AreaLH
- NeighborhoodSANTA RITA RANCH
- Zip78642
- StyleSingle Family Residence
- Year Built2020
- Taxes$ 10327
- Price$ 559,000
- Bedrooms3
- Full Bathrooms2
- Half Bathrooms1
- Sqr Footage2611
- Lot Size0.2322 Acres
Data Source:
Austin Board of REALTORS® (ABOR) as distributed by MLS GRID
Property Description
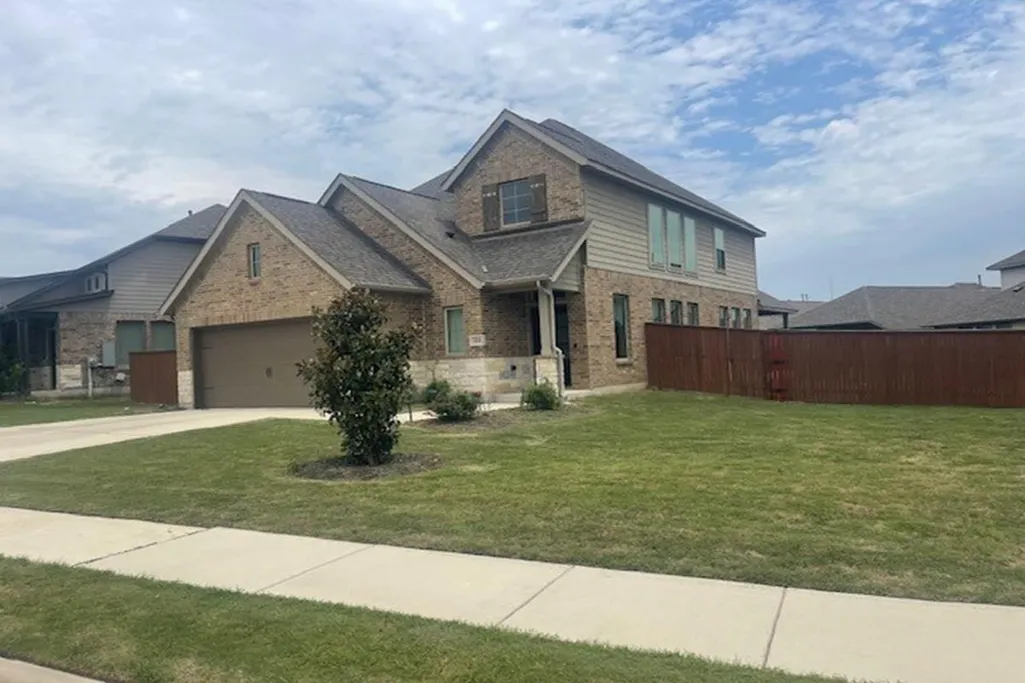
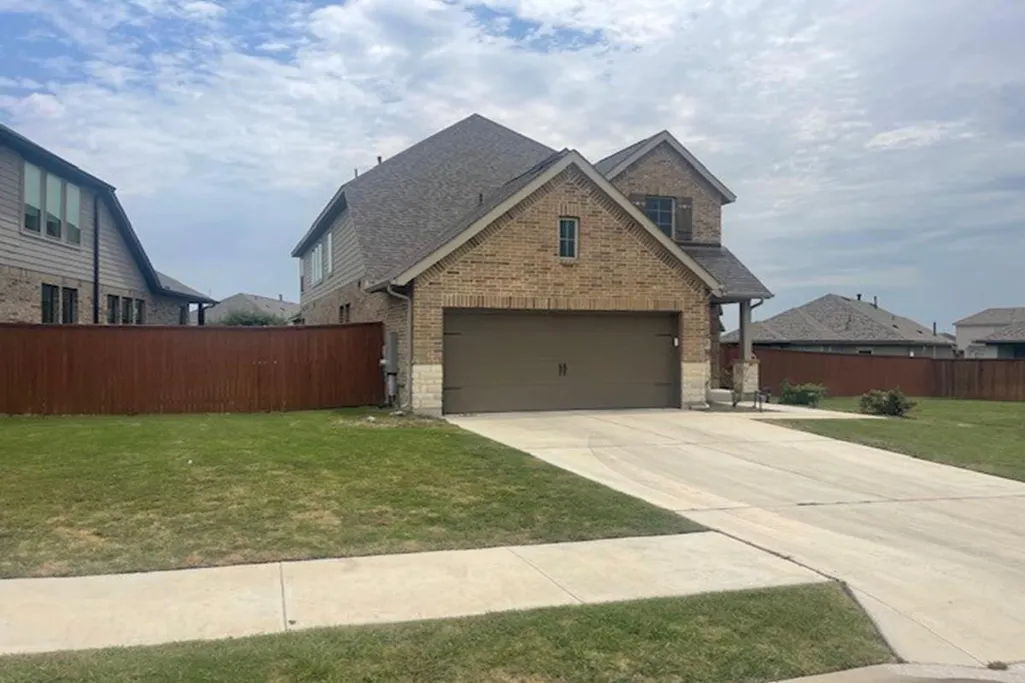
Welcome to 224 Rosebush Dr., a beautifully designed two-story Perry Home in the desirable Santa Rita Ranch community of Liberty Hill. Offering 2,611 square feet, this inviting home features three bedrooms, two full baths and one half bath, with high ceilings and abundant natural light creating a spacious, open feel throughout. A dedicated study/home office with French doors provides the perfect space for working from home or managing everyday activities. The open-concept kitchen is the heart of the home, featuring granite countertops, a breakfast bar, pantry and breakfast area, with an easy flow into the main living spaces. The main-level primary suite offers a comfortable retreat with a spacious walk-in closet. Situated on a 0.24-acre lot, the home offers a private yard and the opportunity to enjoy the Texas Hill Country lifestyle. Santa Rita Ranch residents have access to an impressive array of amenities, including nine resort-style pools, waterslides, splash parks, pickleball courts, parks, playgrounds, miles of trails, fishing lakes, a dog park and the Wellness Barn fitness center, along with community gathering spaces and resident events. Come experience 224 Rosebush Dr. and discover the home, amenities and Hill Country lifestyle that make Santa Rita Ranch such a special place to call home.
| Elementary School | Middle School | High School |
|---|---|---|
| Wolf Ranch Elementary | James Tippit Middle School | East View High School |
| Price History | |
|---|---|
| 9/24/2026 | Listed $559,000 |
General Features
| Living Area | 2611 |
|---|---|
| Sewer | Public Sewer |
| Heating | Central |
| Cooling | Central Air |
| Utilities | Cable Available,Cable Connected,Electricity Available,Electricity Connected,Natural Gas Available,Natural Gas Connected |
| Roof | Composition |
| Appliances | Dishwasher,Disposal,ENERGY STAR Qualified Appliances,Microwave,Oven,Free-Standing Gas Range,Self Cleaning Oven,Water Heater |
| HOA Fee | 102 |
| Garage Spaces | 2 |
| Association Fee Includes | See Remarks |
| Patio/Porch Features | Covered,Patio |
| Pool Features | None |
| Security Features | See Remarks |
| Construction Materials | Brick Veneer,Masonry – All Sides,Stone Veneer |
| Year Built | 2020 |
| View | None |
| Levels | Two |
| Property Subtype | Single Family Residence |
| Tax Year | 2026 |
| Waterfront Features | None |
| Community Features | See Remarks |
| Accessibility | None |
| Assoc Fee Paid Per | Monthly |
| County | Williamson |
| New Construction | No |
| Property Type | Residential |
| HOA | Yes |
| Energy Efficient | None |
| Subdivision Name | SANTA RITA RANCH |
| Facing Direction | West |
| Green Sustainability | None |
| Other Structures | None |
| Full Baths | 2 |
| Status | Active |
| Directions | From 29 head north on Ronald Reagan Blvd and turn right on Elizabeth Park Blvd. Take second right at Terra Rosa Blvd. Turn left on Ed's Lake Road. Turn right on Rosebush and house will be on the righ |
| High School | East View |
| City | Liberty Hill |
| Disclosures | See Remarks |
| Association Name | Santa Rita Master Community,Inc. |
| MLS Area | LH |
| Lot Size Square Feet | 10114.63 |
| Elementary School | Wolf Ranch Elementary |
| Tax Annual Amount | 10928.52 |
| Middle/Junior High School | James Tippit |
| Property Condition | Resale |
| Standard Status | Active |
| Year Built Source | Public Records |
| Tax Assessed Value | 497569 |
Interior Features
| Interior Amenities | Breakfast Bar,Ceiling-High,Granite Counters,Multiple Living Areas,Open Floorplan,Pantry,Primary Bedroom on Main,Study/Home Office,Walk-In Closet(s) |
|---|---|
| Flooring | Carpet,Tile |
| Window Features | See Remarks |
| Half Baths | 1 |
| Total Bedrooms | 3 |
| Main Level Bedrooms | 1 |
| LivingAreaSource | Public Records |
| Total Baths | 3 |
Exterior Features
| Exterior Amenities | Rain Gutters,Private Yard |
|---|---|
| Fencing | Fenced,Wood |
| Parking Features | Attached,Garage Door Opener,Garage Faces Front |
| Lot Features | Back Yard,Front Yard,Sprinklers In Rear,Sprinklers In Front |
| Water Source | MUD |
| Total Parking | 4 |
| Foundation Details | Slab |
| Lot Size Acres | 0.2322 |
| Waterfront Y/N | No |
| Covered Spaces | 2 |
| Horse Y/N | No |
| Horse Amenities | None |
Amenities
- Foreclosure
- Views
- Short Sale
- New Construction
- Adult 55+
- Lease To Own
- No HOA Fees
- Furnished
- Primary On Main
- Air Conditioning
- Seller Finance
- Green
- Fixer Upper
- Horse
- Golf
- Fireplace
- Deck
- Garage
- Basement
- Pool
Property vs Single Family Average in 78642
Price
Taxes
Year Built
 Austin Board of REALTORS® Copyright ©2026 All rights reserved.
 Information provided courtesy of LERA MLS. IDX information is provided exclusively for consumers' personal, non-commercial use and may not be used for any purpose other than to identify prospective properties consumers may be interested in purchasing. Information is believed to be accurate but not guaranteed. Provided courtesy of LERA MLS. Copyright 2026 LERA MLS, All Rights Reserved. Data last updated September 25, 2026 2:35 PM UTC
 Central Texas MLS | Four Rivers Association of REALTORS® All information deemed reliable but not guaranteed. All properties are subject to prior sale, change or withdrawal. Neither listing broker(s) or information provider(s) shall be responsible for any typographical errors, misinformation, misprints and shall be held totally harmless. Listing(s) information is provided for consumer's personal, non-commercial use and may not be used for any purpose other than to identify prospective properties
