
Open House Sat, Sep 26th 03:00 PM - 05:00 PM - Views - Golf Course - Primary on Main


Address
126 Travis Ln, Spicewood, TX
Price
$ 199,999
Property Attributes
- MLS#6006691
- TypeSingle Family
- Listing Status Active
- CountyBURNET
- CitySpicewood
- AreaLW
- NeighborhoodSpicewood Beach
- Zip78669
- StyleSingle Family Residence
- Year Built1985
- Taxes$ 3498
- Price$ 199,999
- Bedrooms2
- Full Bathrooms1
- Half Bathrooms0
- Sqr Footage972
- Lot Size0.1148 Acres
Data Source:
Austin Board of REALTORS® (ABOR) as distributed by MLS GRID
Property Description
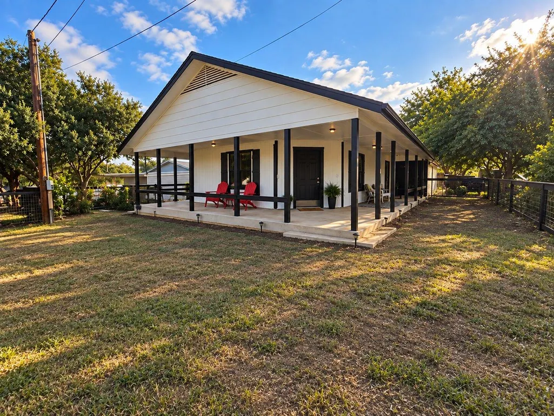
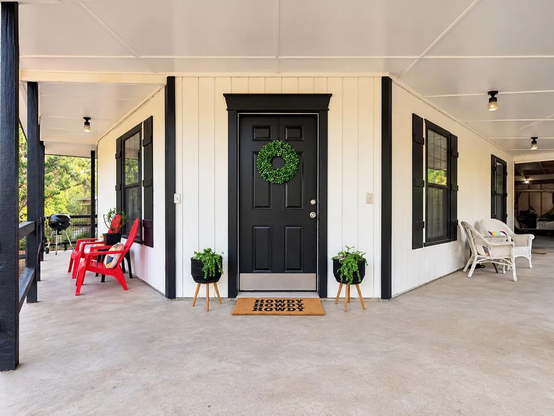
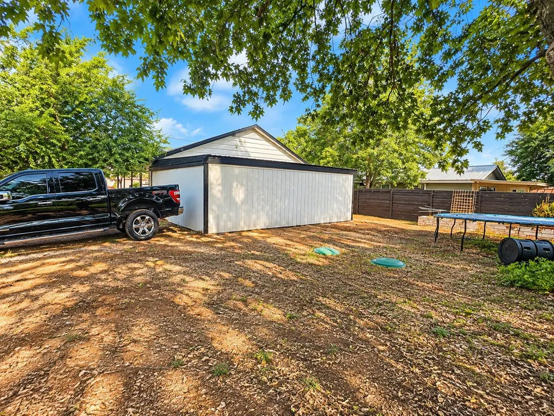
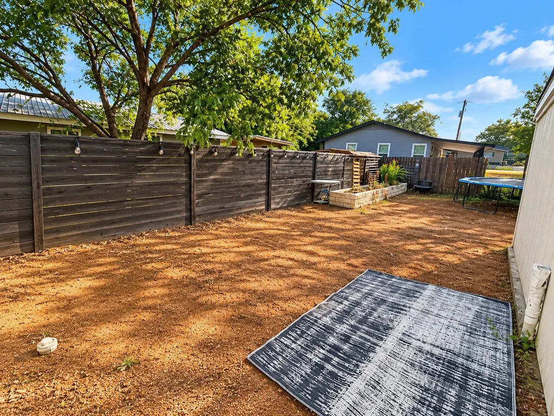
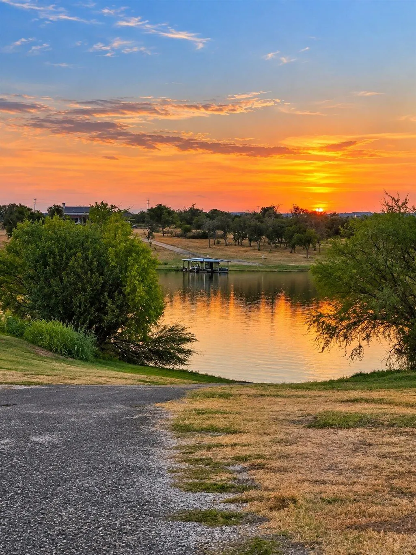
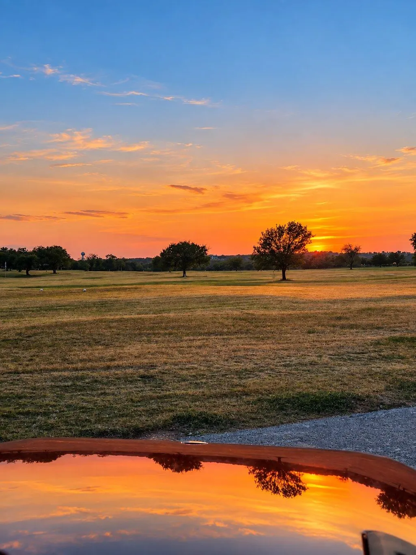
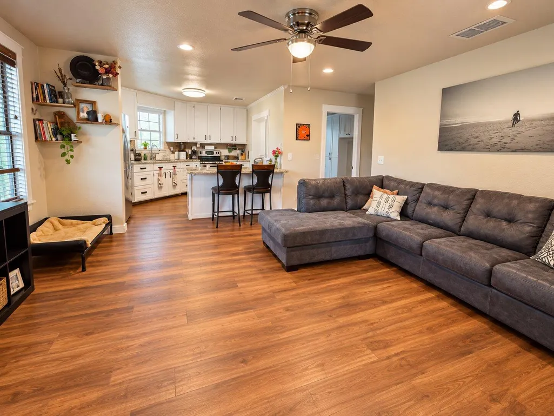
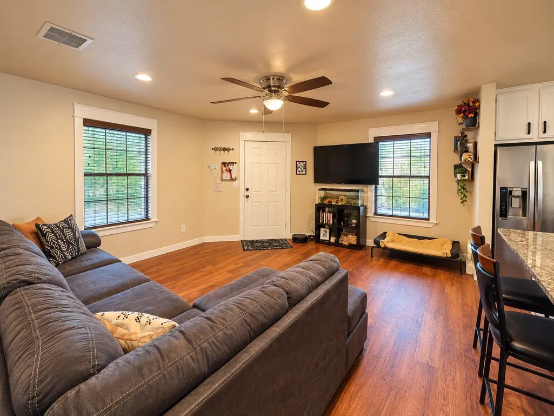
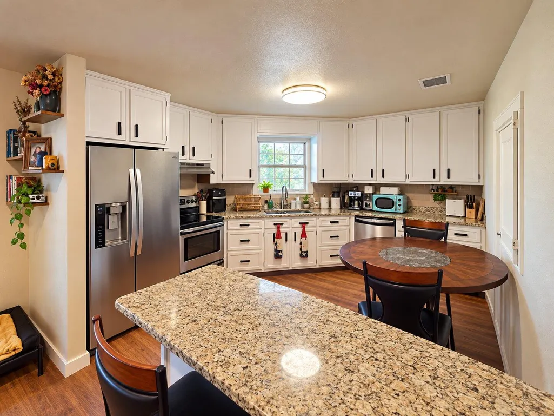
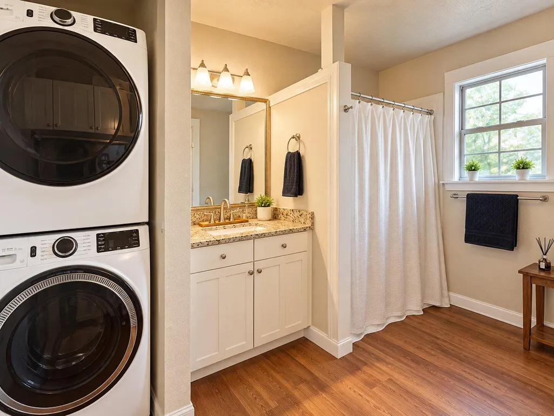
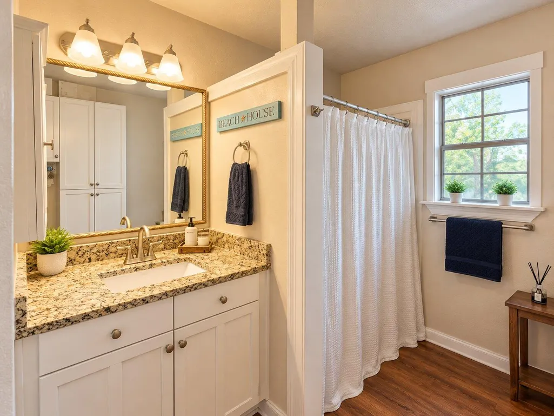
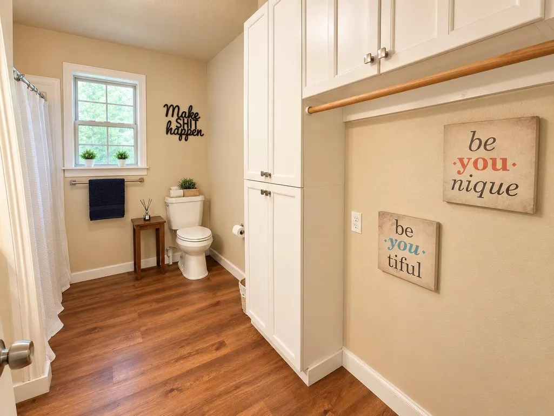
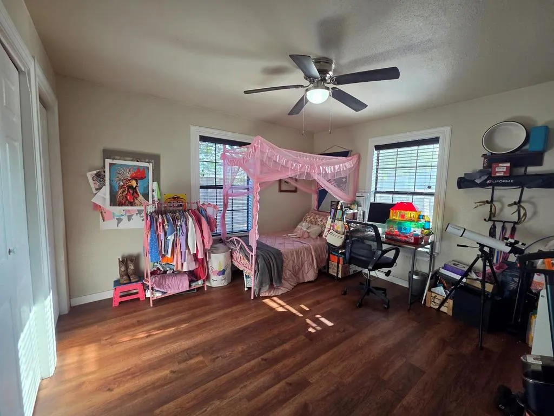
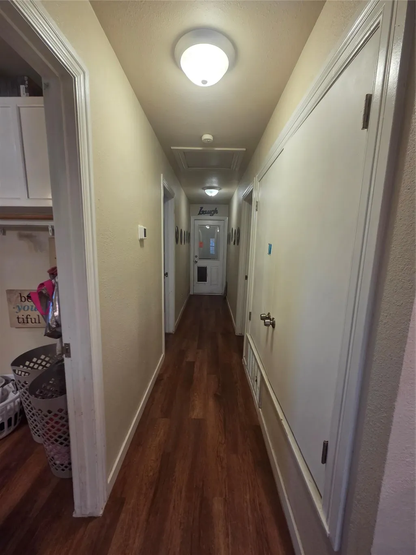
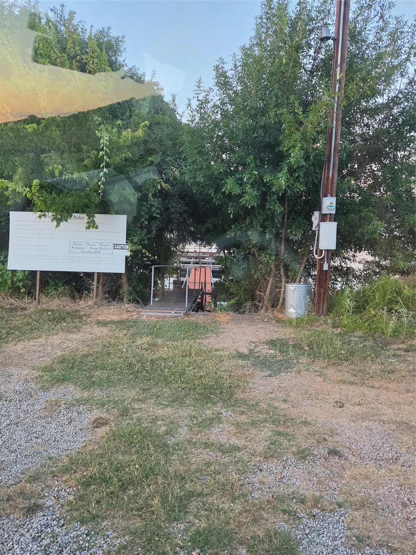
WOW! One of the best values to live the coveted TX Hill Country LAKE life!! Priced to sell at only 199K! This charming 2 bed/1 bath offers 972sf of living space plus a HUGE 2-car garage offering excellent storage and future possibilities. Enjoy the inviting wraparound porch, RECENT fencing & roof (2024), custom limestone flower beds, recent exterior white/black paint, recently serviced septic, water heater (2020,) & HVAC (2019). The fully permitted septic is ready for up to 1,500sqft creating great add-on potential. This sweet lake retreat will be the perfect full time spot, weekend getaway or investment rental opportunity. This is a rare find at this price and for only $150 a year the Spicewood Beach POA allows you to enjoy a private 9 hole golf course, boat ramp, fishing dock, swimming beach/dock, covered lakeside picnic areas with grills, and a recreational center that can be used for special events! The beach area is so expansive you will feel like your on vacation every day and the beautiful sunsets from the wraparound porch of this home will be your favorite end of the day retreat! And that's not all- you are just minutes from Krause Springs, local dining, the quaint Spicewood Library, wineries and more! Low-maintenance lake-community living where some of the friendliest neighbors frequently pass by on their golf carts after a day enjoying the many amenities this lakeside community offers! You have to see it to feel how special this place is--you will love it here!
| Elementary School | Middle School | High School |
|---|---|---|
| Spicewood (Marble Falls ISD) Elementary School | Marble Falls Middle School | Marble Falls High School |
| Price History | |
|---|---|
| 9/25/2026 | Listed $199,999 |
General Features
| Living Area | 972 |
|---|---|
| Sewer | Septic Tank |
| Heating | Electric |
| Cooling | Ceiling Fan(s),Electric |
| Utilities | High Speed Internet,Water Connected |
| Roof | Shingle |
| Appliances | Dishwasher,Electric Range,Electric Oven,Electric Water Heater |
| HOA Fee | 150 |
| Garage Spaces | 2 |
| Association Fee Includes | See Remarks,Common Area Maintenance |
| Patio/Porch Features | Covered,Front Porch,Side Porch,Wrap Around |
| Pool Features | None |
| Construction Materials | Board & Batten Siding |
| Year Built | 1985 |
| View | Garden |
| Levels | One |
| Property Subtype | Single Family Residence |
| Tax Year | 2026 |
| Waterfront Features | None |
| Community Features | See Remarks,BBQ Pit/Grill,Clubhouse,Common Grounds,Dog Park,Fishing,Golf,Lock and Leave,Planned Social Activities,Trail(s) |
| Accessibility | None |
| Assoc Fee Paid Per | Annually |
| County | Burnet |
| New Construction | No |
| Property Type | Residential |
| HOA | Yes |
| Energy Efficient | None |
| Subdivision Name | Spicewood Beach |
| Facing Direction | West |
| Green Sustainability | None |
| Other Structures | None |
| Full Baths | 1 |
| Status | Active |
| Directions | From Austin/Bee Cave- take Hwy 71 W toward Spicewood. Continue across the Pedernales River Bridge. Turn right onto Spur 191/CR410 at OPIES BBQ. Continue to Crest Dr and turn left into Spicewood Beach |
| High School | Marble Falls |
| City | Spicewood |
| Disclosures | See Remarks,Seller Disclosure,Water District |
| Association Name | Spicewood Beach Property Owners Association |
| MLS Area | LW |
| Lot Size Square Feet | 5000.69 |
| Elementary School | Spicewood (Marble Falls ISD) |
| Tax Annual Amount | 3498.82 |
| Middle/Junior High School | Marble Falls |
| Property Condition | Resale |
| Additional Parcels Y/N | No |
| Standard Status | Active |
| Year Built Source | Public Records |
| Tax Assessed Value | 207582 |
Interior Features
| Interior Amenities | Breakfast Bar,Ceiling Fan(s),Granite Counters,Primary Bedroom on Main |
|---|---|
| Flooring | Laminate |
| Window Features | Blinds |
| Total Bedrooms | 2 |
| Main Level Bedrooms | 2 |
| LivingAreaSource | Public Records |
| Total Baths | 1 |
Exterior Features
| Exterior Amenities | See Remarks,Boat Ramp,Uncovered Courtyard,Garden |
|---|---|
| Fencing | Back Yard,Fenced,Front Yard,Privacy |
| Parking Features | Additional Parking,Attached,Garage Faces Side |
| Lot Features | Back Yard,Close to Clubhouse,Corner Lot,Front Yard,Garden,Level,Near Golf Course,Trees-Medium (20 Ft - 40 Ft) |
| Water Source | See Remarks |
| Total Parking | 4 |
| Foundation Details | Slab |
| Lot Size Acres | 0.1148 |
| Waterfront Y/N | No |
| Covered Spaces | 2 |
| Horse Y/N | No |
| Horse Amenities | None |
Amenities
- Foreclosure
- Views
- Short Sale
- New Construction
- Adult 55+
- Lease To Own
- No HOA Fees
- Furnished
- Primary On Main
- Air Conditioning
- Seller Finance
- Green
- Fixer Upper
- Horse
- Golf
- Fireplace
- Deck
- Garage
- Basement
- Pool
Property vs Single Family Average in 78669
Price
Taxes
Year Built
 Austin Board of REALTORS® Copyright ©2026 All rights reserved.
 Information provided courtesy of LERA MLS. IDX information is provided exclusively for consumers' personal, non-commercial use and may not be used for any purpose other than to identify prospective properties consumers may be interested in purchasing. Information is believed to be accurate but not guaranteed. Provided courtesy of LERA MLS. Copyright 2026 LERA MLS, All Rights Reserved. Data last updated September 26, 2026 2:19 PM UTC
 Central Texas MLS | Four Rivers Association of REALTORS® All information deemed reliable but not guaranteed. All properties are subject to prior sale, change or withdrawal. Neither listing broker(s) or information provider(s) shall be responsible for any typographical errors, misinformation, misprints and shall be held totally harmless. Listing(s) information is provided for consumer's personal, non-commercial use and may not be used for any purpose other than to identify prospective properties
