
Foreclosure - Views - Golf Course - Primary on Main


Address
2501 Bruin Dr # 52, Spicewood, TX
Price
$ 519,900
Property Attributes
- MLS#1568792
- TypeSingle Family
- Listing Status Active
- CountyTRAVIS
- CitySpicewood
- AreaLW
- NeighborhoodAscensions on Lake Travis
- Zip78669
- StyleSingle Family Residence
- Year Built2023
- Taxes$ 8535
- Price$ 519,900
- Bedrooms5
- Full Bathrooms5
- Half Bathrooms1
- Sqr Footage4400
- Lot Size0.15 Acres
Data Source:
Austin Board of REALTORS® (ABOR) as distributed by MLS GRID
Property Description
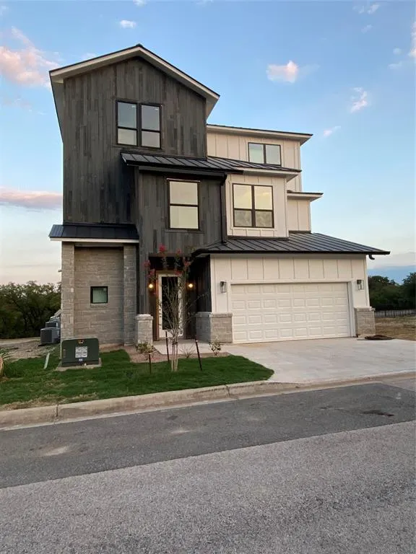
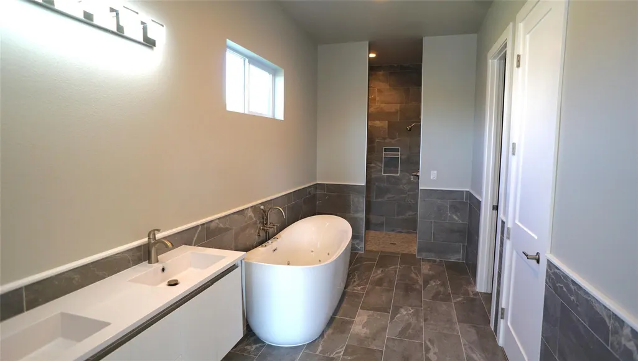
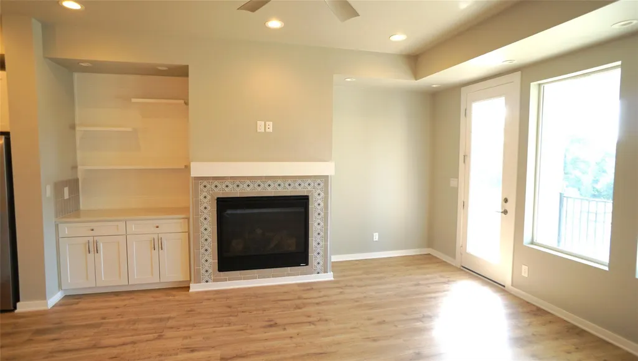
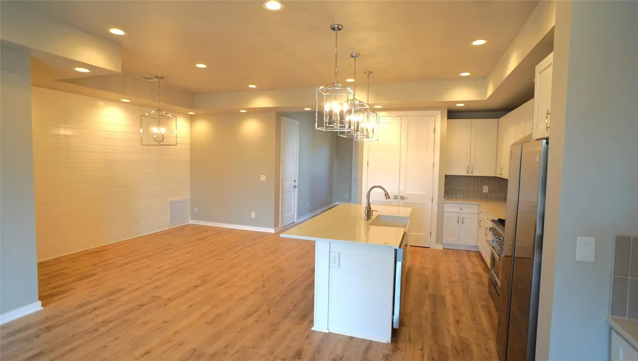
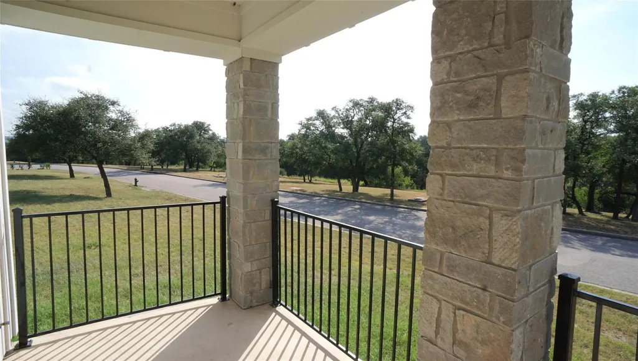
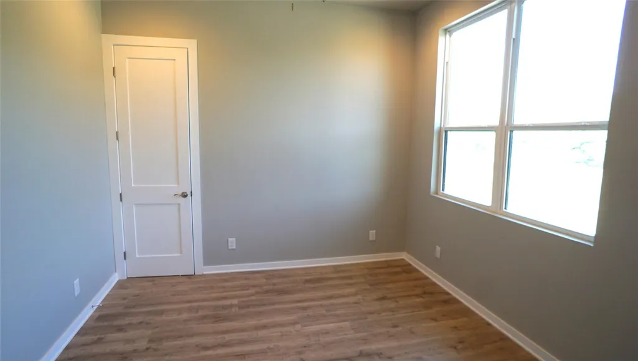
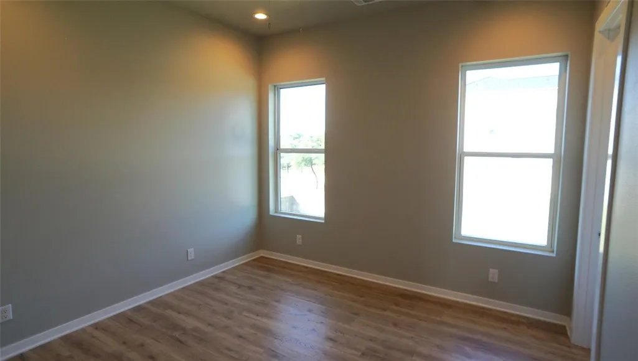
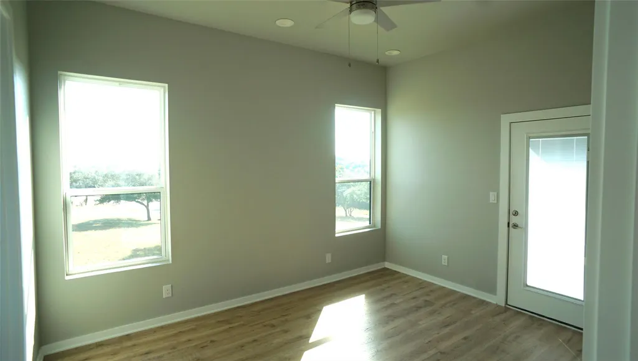
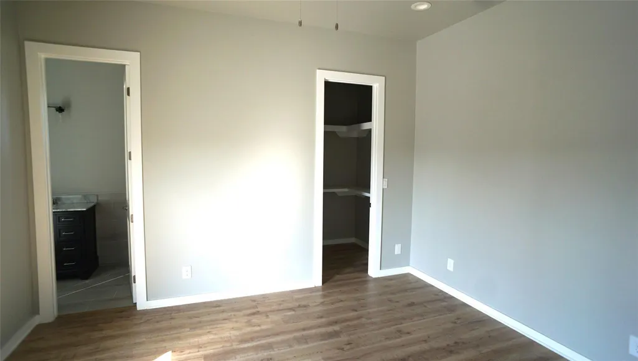
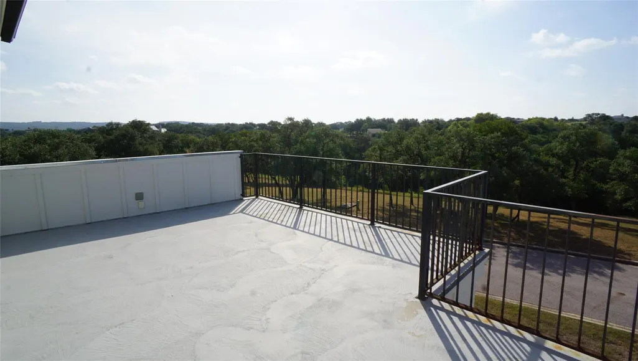
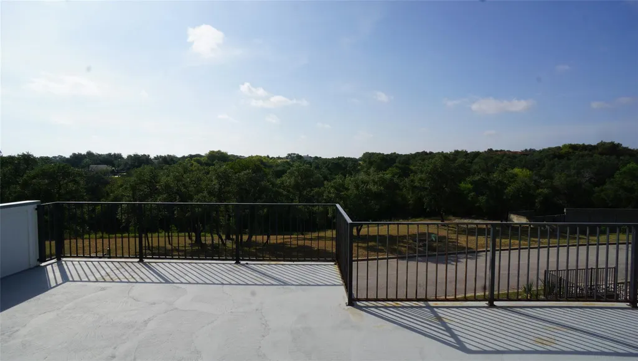
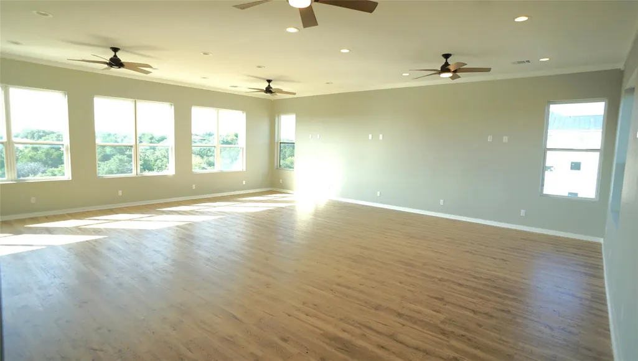
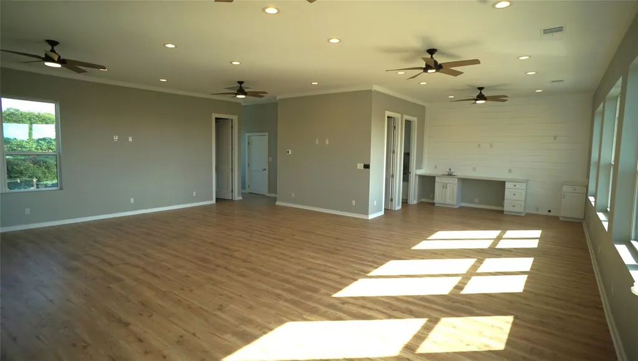
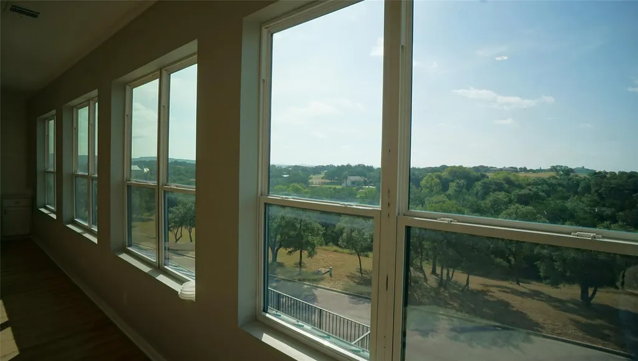
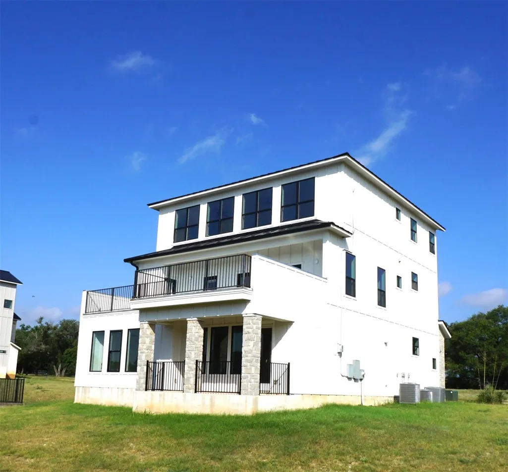
Bank-Owned Foreclosure - Sold “AS-IS.” Don’t miss this spacious home located in the private, gated Ascensions community of Spicewood, Texas, offering stunning Hill Country views and plenty of potential. This multi-level property features over 4,000 square feet, 5 bedrooms, multiple balconies, brand-new stainless steel appliances, an open-concept floor plan, a cozy fireplace, and a top-level game room with breathtaking views. The primary suite is located on the first floor and offers a private retreat with a spa-like bath, walk-in closet, and covered back patio to enjoy the peaceful surroundings. Located near Barton Creek Lakeside and Lakecliff Golf Club, with convenient access to Lake Travis, Bee Cave, and Dripping Springs, this property offers strong potential as a primary residence, long-term rental, or short-term rental investment. Low tax rate, gated community, scenic views, and priced to sell. Water is provided by Aqua Water. Seller has no disclosures, plans, builder information, or additional property information available. Buyers and buyer representatives are responsible for verifying all information, including but not limited to square footage, schools, taxes, restrictions, HOA, utilities, water provider, permitted uses, condition, plans, builder details, and short-term rental eligibility.
| Elementary School | Middle School | High School |
|---|---|---|
| Spicewood (Marble Falls ISD) Elementary School | Marble Falls Middle School | Marble Falls High School |
| Price History | |
|---|---|
| 7/27/2026 | Listed $519,900 |
General Features
| Living Area | 4400 |
|---|---|
| Sewer | Private Sewer |
| Heating | Electric,Fireplace(s),Forced Air |
| Cooling | Central Air,Electric |
| Utilities | High Speed Internet,Propane,Sewer Connected,Underground Utilities |
| Roof | Metal |
| Appliances | Disposal |
| HOA Fee | 399 |
| Garage Spaces | 2 |
| Association Fee Includes | Common Area Maintenance |
| Patio/Porch Features | Covered,Deck,Front Porch,Terrace |
| Pool Features | None |
| Security Features | Smoke Detector(s) |
| Construction Materials | HardiPlank Type,Stone |
| Year Built | 2023 |
| View | Hill Country |
| Levels | Three Or More |
| Unit Number | 52 |
| Property Subtype | Single Family Residence |
| Tax Year | 2023 |
| Waterfront Features | None |
| Community Features | Google Fiber,Pet Amenities,Pool,Underground Utilities |
| Accessibility | Hand Rails |
| Assoc Fee Paid Per | Monthly |
| County | Travis |
| New Construction | No |
| Property Type | Residential |
| HOA | Yes |
| Energy Efficient | None |
| Subdivision Name | Ascensions on Lake Travis |
| Facing Direction | Northwest |
| Green Sustainability | Recycled Materials |
| Other Structures | None |
| Full Baths | 5 |
| Status | Active |
| Directions | 25904 Haynie Flat RD. Spicewood TX 78669 |
| High School | Marble Falls |
| City | Spicewood |
| Disclosures | None |
| Association Name | Ascensions on Lake Travis |
| MLS Area | LW |
| Lot Size Square Feet | 6534 |
| Elementary School | Spicewood (Marble Falls ISD) |
| Middle/Junior High School | Marble Falls |
| Property Condition | See Remarks |
| Additional Parcels Y/N | No |
| Builder Name | Resort Home Builders |
| Standard Status | Active |
| Year Built Source | Builder |
| Tax Assessed Value | 40000 |
Interior Features
| Interior Amenities | Bookcases,Ceiling Fan(s),Ceiling-High,Ceiling-Vaulted,Chandelier,Quartz Counters,Double Vanity,Kitchen Island,Open Floorplan,Pantry,Primary Bedroom on Main,Recessed Lighting,Smart Thermostat,Two Prim |
|---|---|
| Flooring | Laminate |
| Total Fireplaces | 1 |
| Fireplace Features | Living Room,Propane |
| Window Features | Vinyl Windows |
| Half Baths | 1 |
| Total Bedrooms | 5 |
| Main Level Bedrooms | 1 |
| LivingAreaSource | Builder |
| Total Baths | 6 |
Exterior Features
| Exterior Amenities | Barbecue |
|---|---|
| Fencing | Back Yard |
| Parking Features | Garage Faces Front,Kitchen Level |
| Lot Features | Back Yard,Front Yard,Interior Lot,Landscaped,Private Maintained Road,Trees-Moderate,Views |
| Water Source | Private |
| Total Parking | 4 |
| Foundation Details | Slab |
| Lot Size Acres | 0.15 |
| Waterfront Y/N | No |
| Covered Spaces | 2 |
| Horse Y/N | No |
| Horse Amenities | None |
Amenities
- Foreclosure
- Views
- Short Sale
- New Construction
- Adult 55+
- Lease To Own
- No HOA Fees
- Furnished
- Primary On Main
- Air Conditioning
- Seller Finance
- Green
- Fixer Upper
- Horse
- Golf
- Fireplace
- Deck
- Garage
- Basement
- Pool
Property vs Single Family Average in 78669
Price
Taxes
Year Built
Visits
 Austin Board of REALTORS® Copyright ©2026 All rights reserved.
 Information provided courtesy of LERA MLS. IDX information is provided exclusively for consumers' personal, non-commercial use and may not be used for any purpose other than to identify prospective properties consumers may be interested in purchasing. Information is believed to be accurate but not guaranteed. Provided courtesy of LERA MLS. Copyright 2026 LERA MLS, All Rights Reserved. Data last updated September 23, 2026 2:05 PM UTC
 Central Texas MLS | Four Rivers Association of REALTORS® All information deemed reliable but not guaranteed. All properties are subject to prior sale, change or withdrawal. Neither listing broker(s) or information provider(s) shall be responsible for any typographical errors, misinformation, misprints and shall be held totally harmless. Listing(s) information is provided for consumer's personal, non-commercial use and may not be used for any purpose other than to identify prospective properties
